
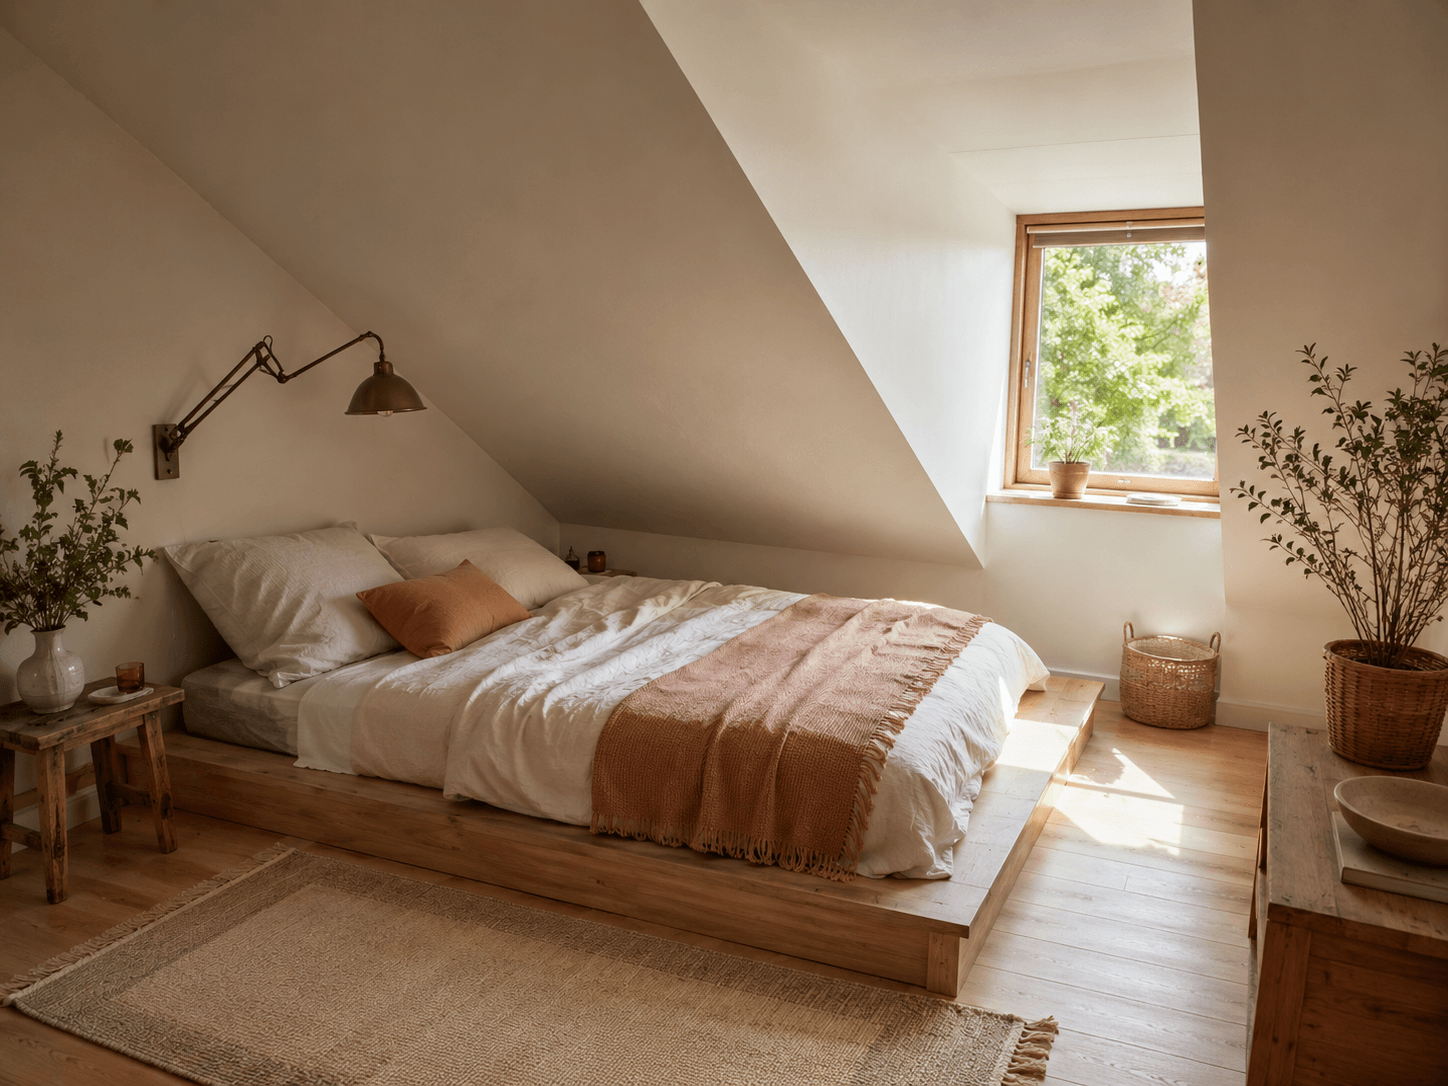
Most slanted ceiling advice stops at paint colors and string lights. That’s why so many attic bedrooms end up with a headboard jammed under the lowest part of the slope, a lamp nobody can turn on without ducking, or a “reading nook” you can only use sitting cross-legged because the ceiling is six inches from your scalp. The room looks styled in photos and feels wrong in real life.
A slanted ceiling isn’t just a design quirk; it’s a room with a shrinking usable zone. Where you place furniture depends on where the ceiling stops being tall enough to stand, sit, or reach comfortably. Get that part right first, and the decorating choices actually hold up day to day.
This post covers what to check before you start, then walks through practical ways to decorate a slanted-ceiling bedroom without sacrificing comfort.
What to Check Before You Start
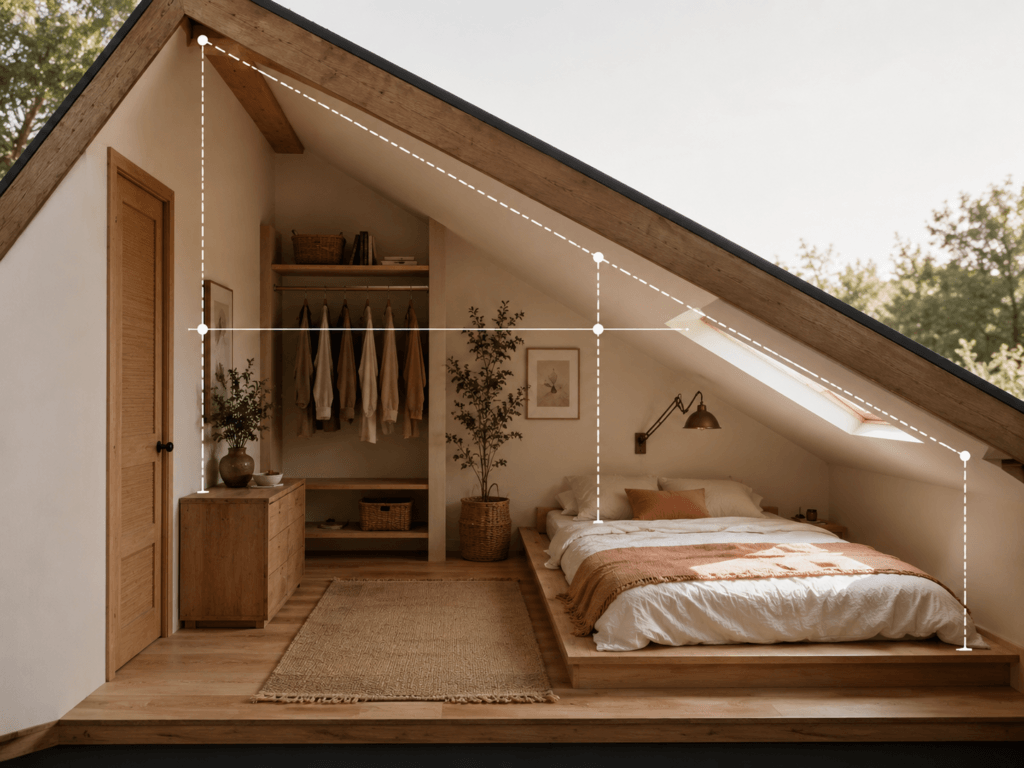
Before picking paint or furniture, measure your ceiling’s slope at three points: where it meets the wall, the midpoint, and where it reaches full height. This gives you a usable height map instead of a guess.
The number that matters most is 1.5 meters, or about 5 feet. Below that height, most adults have to duck, hunch, or angle their body to move through the space. That’s your real boundary line, not the point where the wall physically ends.
Anything that requires you to stand up straight — a dresser you open and reach into, a closet rod you hang clothes on, a spot where you get dressed — needs to sit in the zone above that 5-foot line. Anything you do seated or lying down, like a bed, a low bench, or floor cushions, can live in the lower slope without causing strain.
Lighting angle matters here too. A pendant or sconce mounted on the sloped section can sit at head height for someone standing nearby, which can cause glare or a collision. Wall-mounted fixtures on a slanted ceiling should be angled or recessed so the light source itself doesn’t intrude into the walking path.
One more thing worth checking: door and window swing clearance. Low ceilings often meet low windows, and if a casement window opens outward into a slope that’s already under 5 feet, you’ll hit your head reaching to close it. Test this before you commit to a furniture layout around that wall.
8 Ways to Decorate a Slanted Ceiling Bedroom Without the Headaches
1. Put the Bed Under the Lowest Point
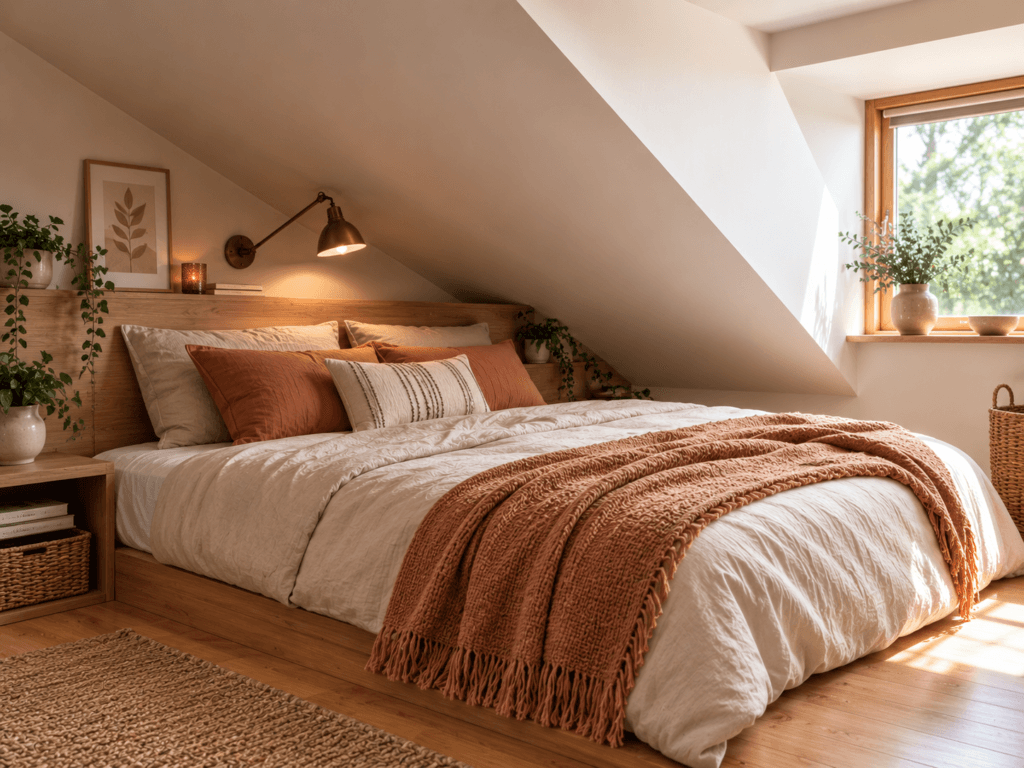
The bed is the one piece of furniture you use lying down, so it’s the best fit for the lowest part of the slope. Push the headboard against the wall where the ceiling is shortest, and let the bed extend outward toward the taller part of the room. This uses the “dead” low zone for something you never need to stand up in.
2. Build In Low Storage Along the Slope
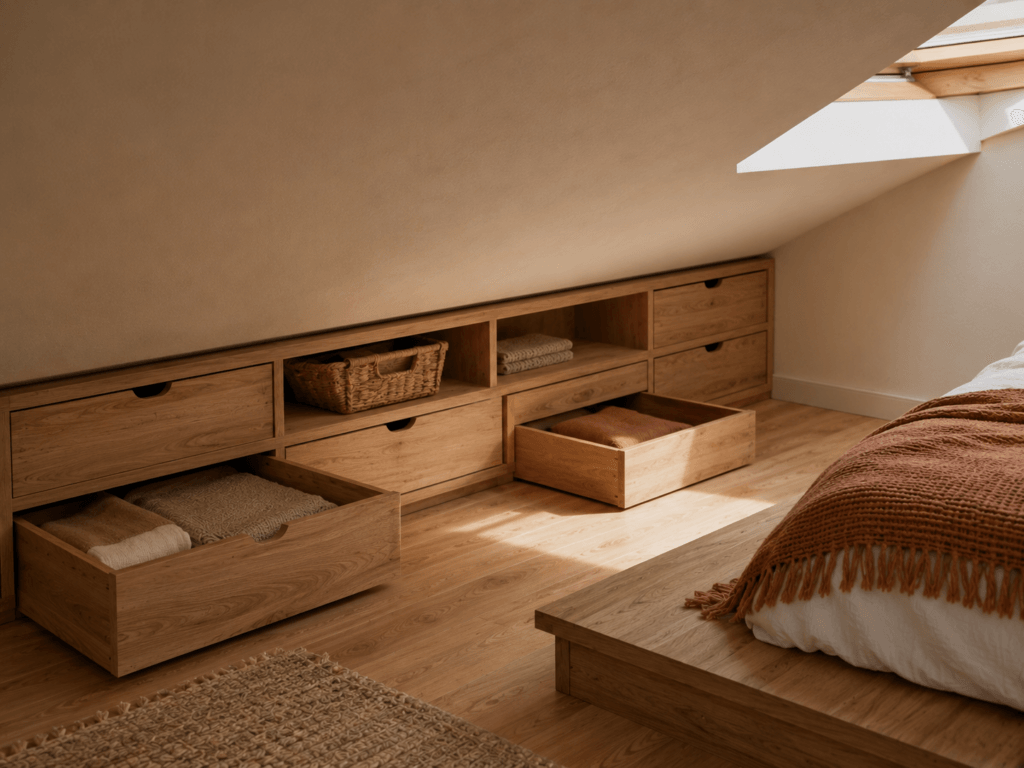
The triangular gap under a slope is wasted space unless you use it for something that doesn’t need standing height. Built-in drawers, pull-out bins, or low shelving units that sit under 4 feet tall work well here. Skip anything with a hanging rod in this zone — you won’t be able to lift clothes on and off it without crouching.
3. Keep the Closet on the Tall Side of the Room
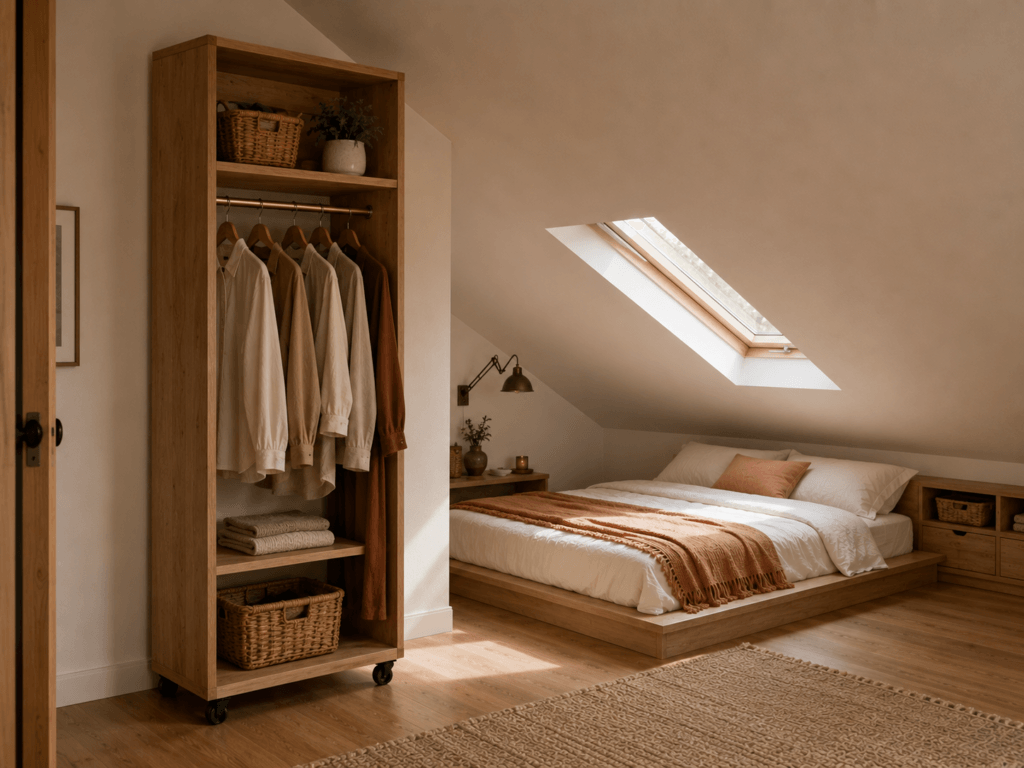
Closet rods need roughly 5.5 to 6 feet of clearance to hang clothes without them dragging or you having to stoop to check what’s on the rack. Position the closet or wardrobe against the full-height wall, not the sloped one. If the room is small, a slim wardrobe on casters near the tallest wall beats a built-in under the slope every time.
4. Use Wall-Mounted Reading Lights, Angled Down
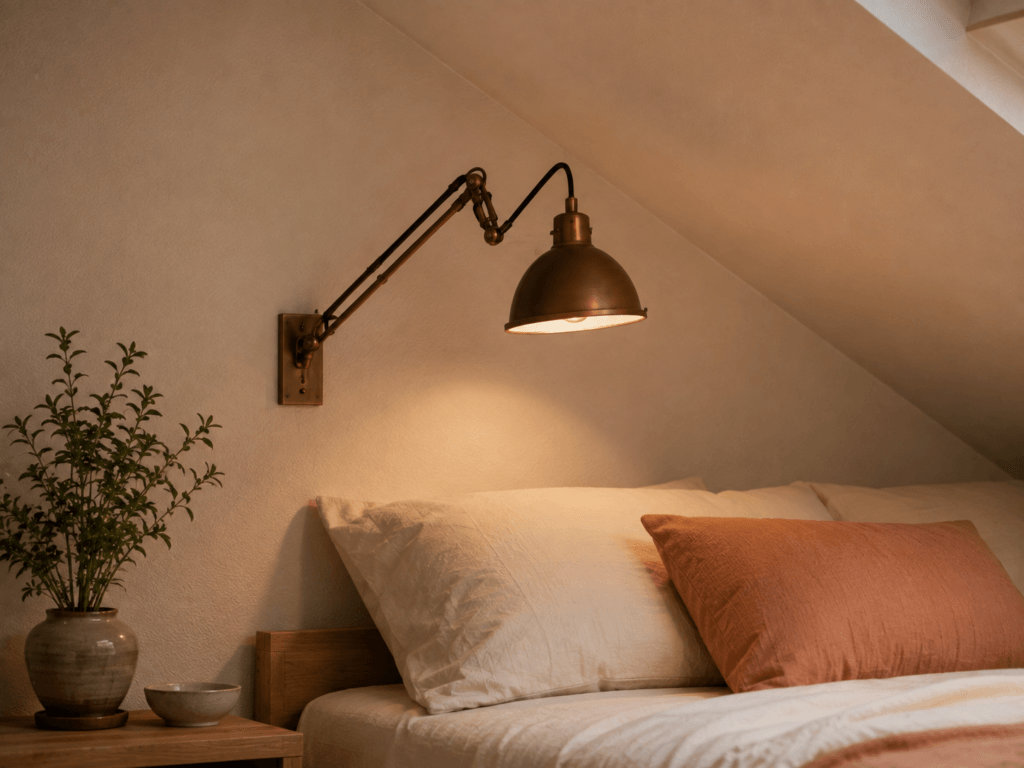
Skip pendant lights over the sloped section of the ceiling — they hang lower than you’d expect and become a hazard once you factor in the angle. Instead, mount a swing-arm or adjustable wall sconce beside the bed, angled down toward the pillow. This keeps the light source out of head-height range while still giving you usable task lighting.
5. Paint the Slope the Same Color as the Ceiling
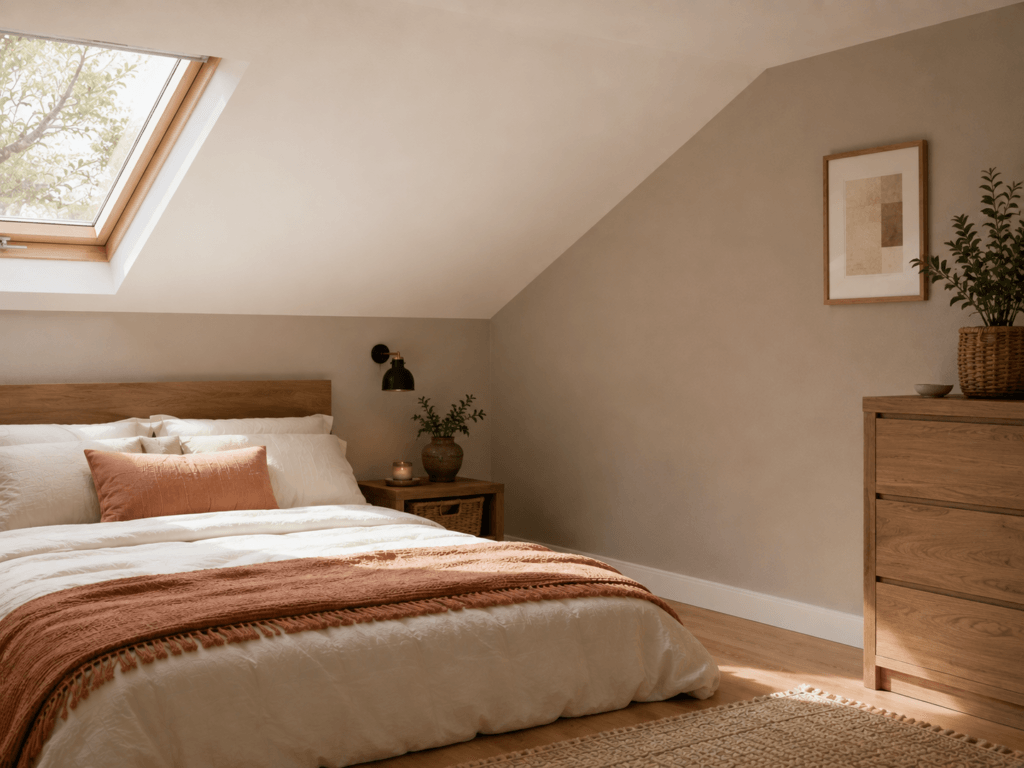
Painting the sloped sections the same shade as the flat ceiling (rather than matching the walls) visually raises the room and makes the low areas read as “ceiling” rather than “wall you’re about to hit.” This is a genuine depth-perception trick: matching the slope to the walls instead makes the low zone look like usable wall space, which is exactly the illusion that leads people to put furniture there by mistake.
6. Add a Window Seat Only If the Slope Allows Sitting Height
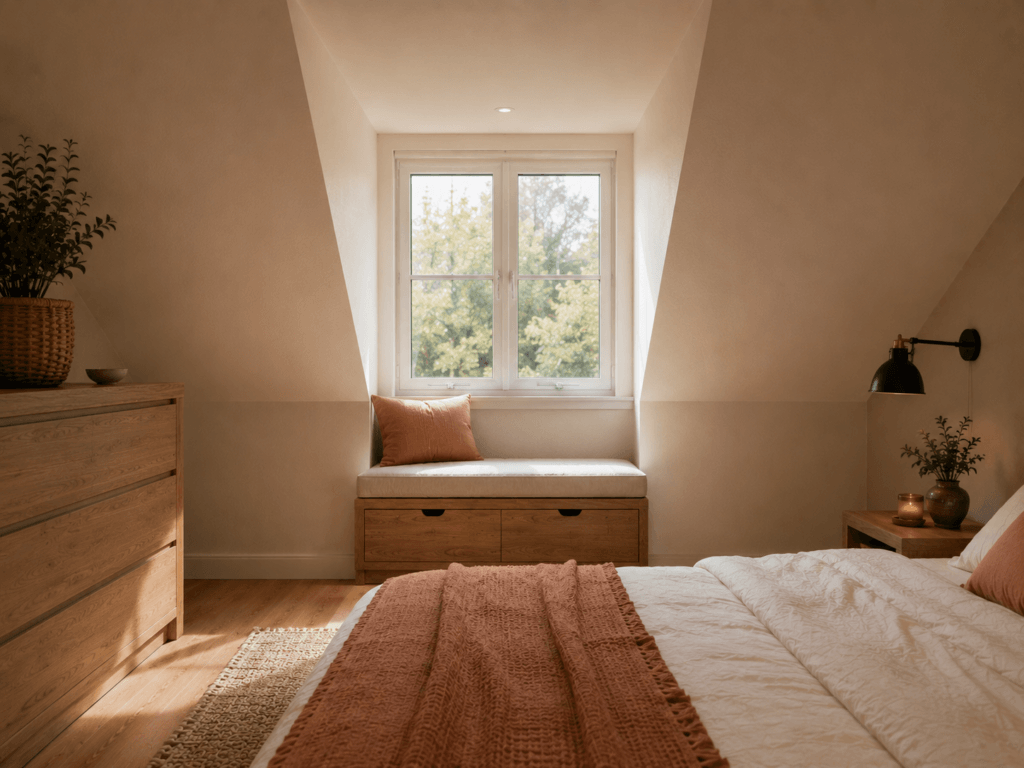
A window seat under a dormer works if you have at least 3 to 3.5 feet of clearance where you’d sit upright. Measure this before building one in — a bench that forces you to hunch defeats the purpose of a reading spot. If the clearance is tighter than that, a floor cushion setup with back support against the knee wall is the safer call.
7. Hang Art and Mirrors Only on Vertical Walls
Slanted surfaces distort how framed items hang and catch dust differently than vertical walls, plus reaching up to adjust or dust them means bending into the low zone repeatedly. Reserve the sloped ceiling for a single accent, like a skylight or a painted motif, and keep hung decor on the flat vertical walls where it’s easy to access.
8. Use a Low Dresser Instead of a Tall One
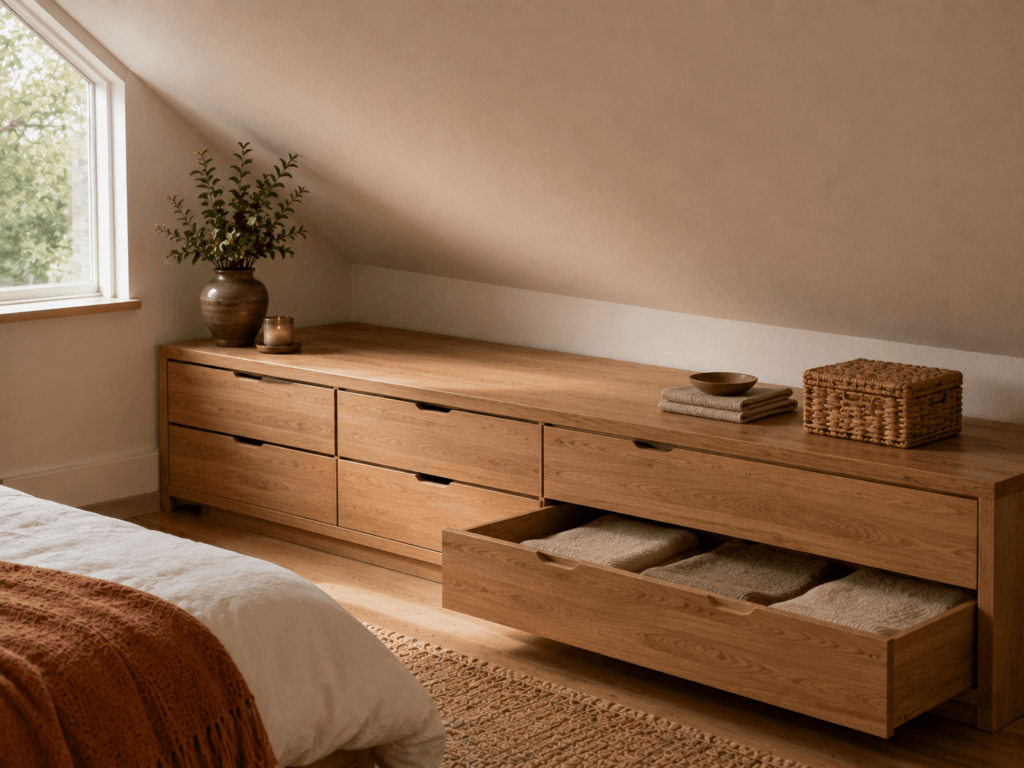
A standard dresser runs 32 to 42 inches tall, which fits under most slopes even where a person can’t stand fully upright, as long as the top surface has enough clearance to open drawers without hitting the ceiling. Check that the drawer, when pulled fully out and lifted at an angle, clears the slope above it — this is the detail most people miss until moving day.
FAQ
What is the minimum ceiling height for a bedroom under a slope?
There’s no universal code minimum for every region, but a practical rule is that at least 50% of the room should have a ceiling height of 7 feet or more to count as comfortably usable. Below that, treat the space as bonus storage or a reading nook rather than a primary walking or standing area.
Can you put a bed against a sloped wall?
Yes, and it’s usually the best use of that space since you use a bed lying down, not standing up. Position the headboard at the lowest point and let the mattress extend toward the taller side of the room so you’re never sitting up abruptly into the slope.
What colors make a slanted ceiling look bigger?
Light, cool-toned paint on the sloped sections combined with a ceiling-matching (not wall-matching) color scheme makes the space read as taller. Avoid dark colors on the slope itself, since they visually lower the point where the ceiling meets the wall.
How do you light a room with a slanted ceiling?
Use wall-mounted or recessed fixtures instead of hanging pendants over the low sections, since anything suspended from a sloped ceiling sits lower than it would on a flat one. Angle lights downward and toward seating or bed areas rather than upward into the slope.
The Bottom Line
A slanted ceiling bedroom works when furniture placement follows the room’s actual usable-height map, not just its floor plan. Check your clearance zones first, then decorate around them. For more room-by-room functional fixes like this one, check out the other bedroom guides on Ergontag.