
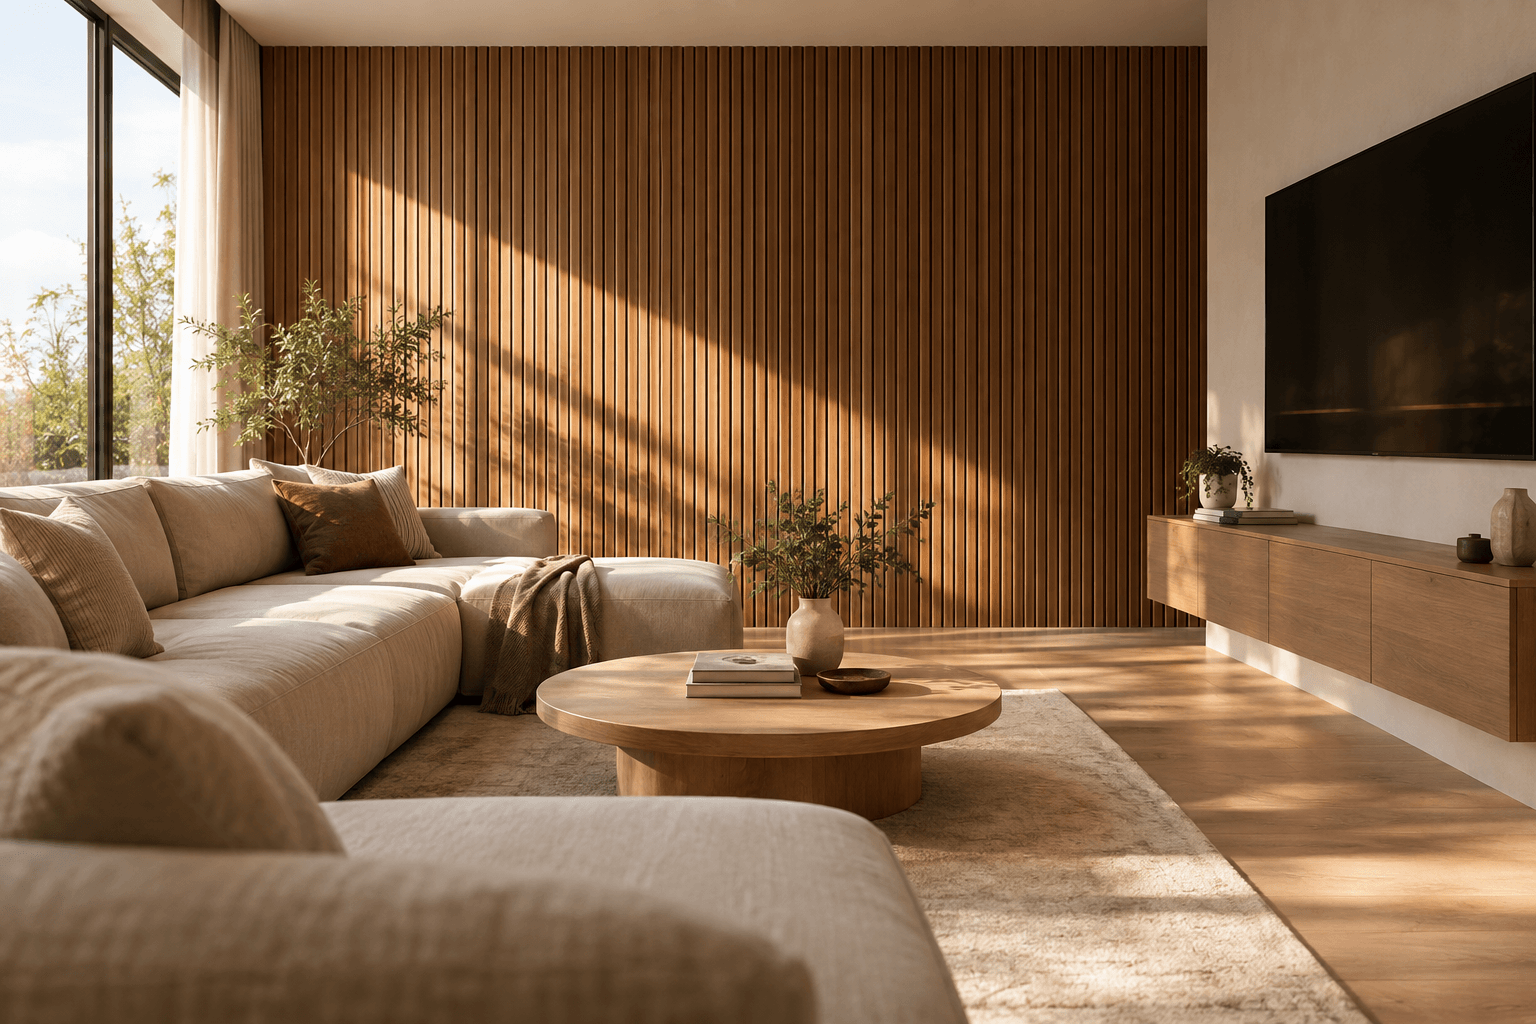
People usually approach a wood accent wall the same way they would choose a paint colour: by selecting a style, ordering the materials, and fitting it in. However, when it is time to mount a television or move the sofa back, they find the wall is no longer flat. This added depth affects how the room is used. A slat or panel wall can take up as much as two inches of usable space along the entire wall, and people often do not realise this until the console table no longer sits flush.
The article explains what to watch out for when fitting a wood accent wall in your living room and provides eight styles that work well in actual homes, not just in showrooms, along with the advantages and disadvantages of each.
What to Check Before You Start
While most decoration blogs recommend matching your wood accent wall’s colour to your floor, consider other points before choosing a style.
The actual size of the room can be affected by the depth of slat and panel walls. Generally, the vertical slat panels extend between 0.75 and 1.5 inches from the wall. Although this may appear to be a small amount, it can have an impact when you are attempting to position a sofa, a console, or a TV mount directly against the wall. The additional depth may cause flush-mount brackets to be uneven and can make the furniture look crooked. So, it’s important to measure the depth of the panels before purchasing any wall-mounted furniture or hardware for that wall.
You shouldn’t rely merely on wall anchors but need solid support beneath the slats. Decorative wood slats are frequently fastened to thin furring strips rather than to a solid backing. When you’re hanging a TV, a floating shelf, or anything heavier than a picture frame, you must locate and secure into the wall studs that are behind the slats, not into the slats themselves. The main reason why DIY accent walls end up with a sagging TV bracket after a few months is failing to carry out this step.
Because of the side lighting, the texture of the wall appears as shadow lines at eye level. The wood grain and the gaps between the slats pick up light coming from windows or lamps that are positioned to one side. While you are sitting on the sofa, this results in noticeable shadow stripes in your field of view. To check how the light falls, you should sit in the same place where the sofa will be in the evening and have your lamps on before you complete the wall.
Not only for appearance but also to improve air circulation and make cleaning easier, provide your sofa with extra space from the wall. A textured wooden wall projects further into the room than a flat painted one, which means that with the same amount of space it can seem more crowded. The grooves and gaps in slat walls also trap dust, and it is more difficult to clean tight spaces. Therefore, aim to leave at least 4 to 6 inches more clearance than you would if you had a plain wall.
8 Wood Accent Wall Ideas for the Living Room
1. Vertical Slat Wall Behind the Sofa
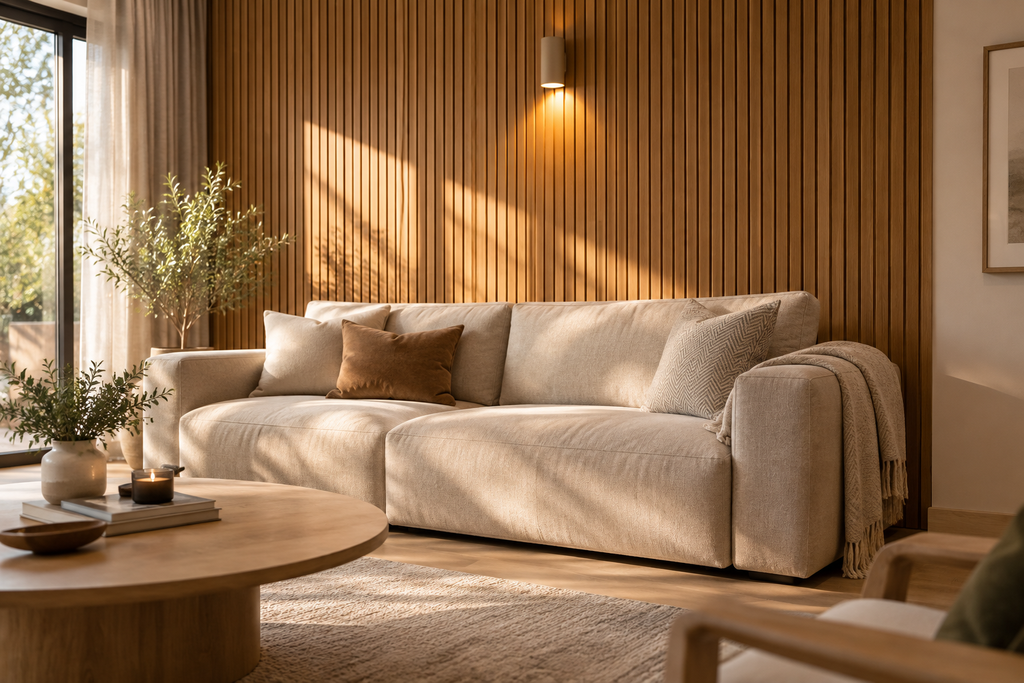
It is the most common method of using a wood accent wall in the living room since it doesn’t obstruct the flow of people. Make sure the sofa is 4 to 6 inches from the wall so that the depth of the slats doesn’t cause the seat cushions to bulge forward. When you install sconces, position them so that the light shines downwards rather than across in order to avoid creating shadow lines.
2. The application of horizontal shiplap on one wall
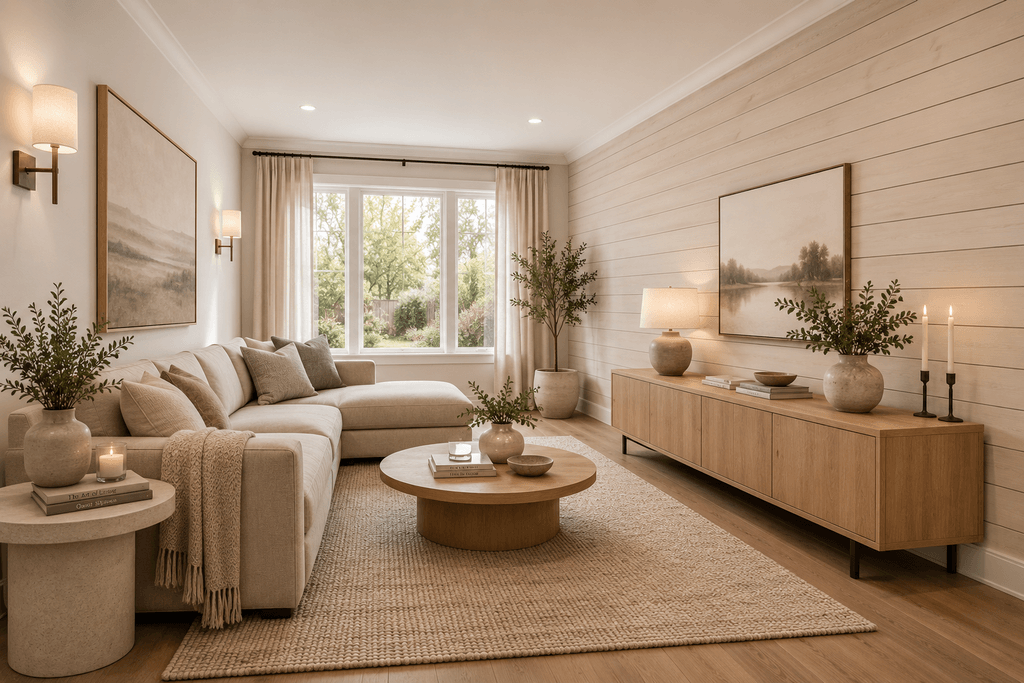
Horizontal boards have a calmer appearance and cause a narrow room to look wider, a feature that is important when your living room is long and shallow. The depth of the boards is generally shallow (less than half an inch), so they seldom lead to the clearance problems that slat panels can cause. Therefore, horizontal boards are a safer choice for an accent wall if you haven’t yet decided to take the depth of protrusion into account.
3. Accent made from reclaimed wood panel
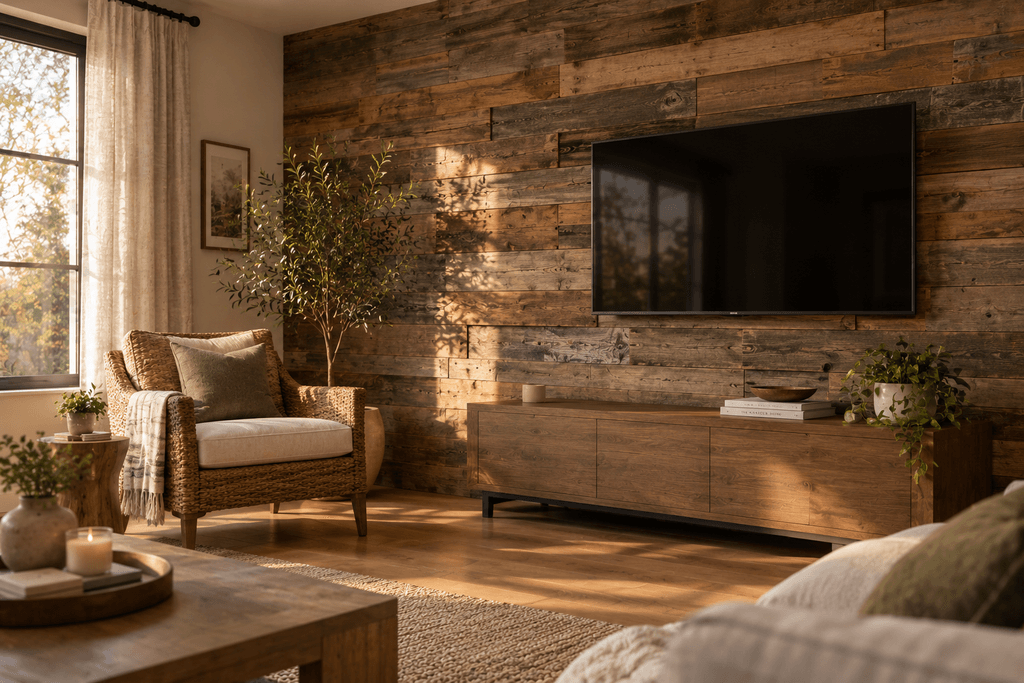
The thickness of reclaimed boards can differ; the variation between one board and another is sometimes a quarter of an inch or so. Although this irregularity gives the boards character, it does mean that a single thickness figure cannot be used when planning clearance. You should take the thickness of the thickest board, not the average, and if you are hanging anything on this wall, use the thickest part as your guide.
4. A TV wall made of wood with a floating console
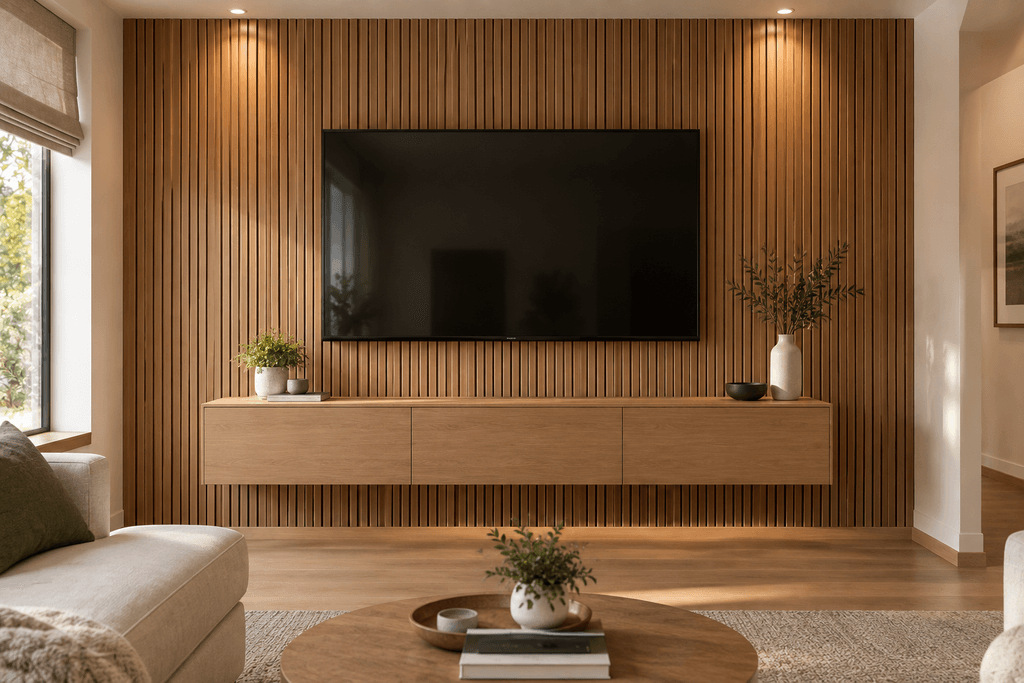
It’s in this arrangement that mistakes relating to depth become apparent at an early stage. Make use of a TV mount with an arm or a spacer that corresponds to the depth of the slat so that the screen remains flat rather than being tilted. Whenever possible, opt for a console with legs rather than one that uses wall brackets, as floor-standing furniture has no need to be secured to the studs through the slats.
5. Herringbone Wood Panel
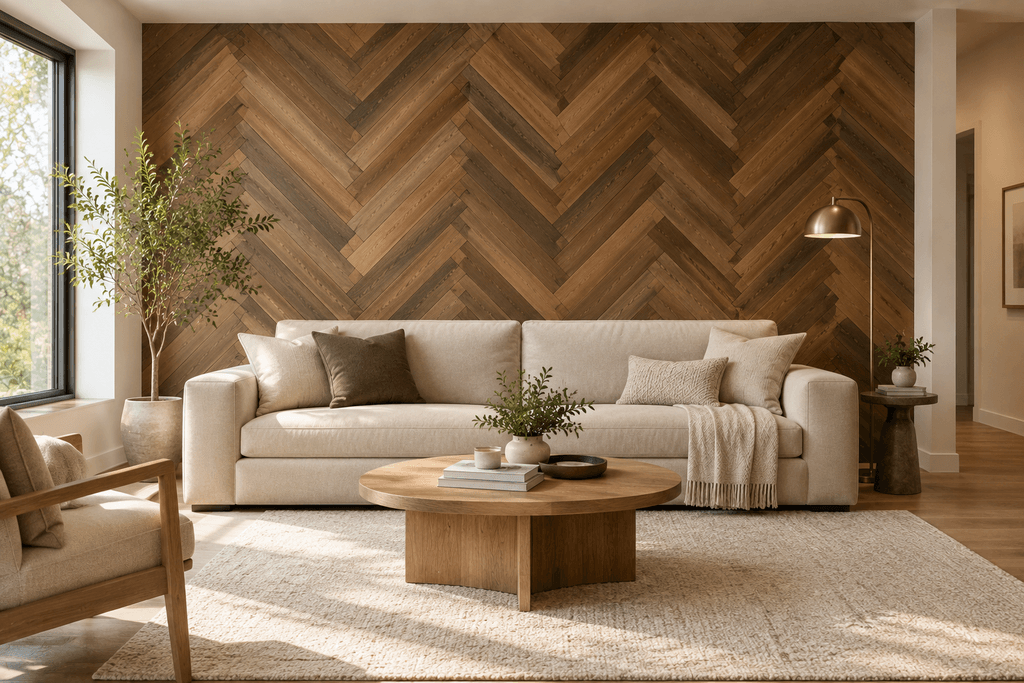
Since herringbone patterns are quite busy in appearance, they can cause clashes with other detailed items such as patterned rugs, gallery walls, or heavily decorated curtains. Make the rest of the wall look simple by using furniture in solid colours and incorporating only a small amount of art. Because the angled cuts give the pattern true depth, you should allow for the same kind of clearance as you would for a slat wall.
6. Geometric accent framed wood wall
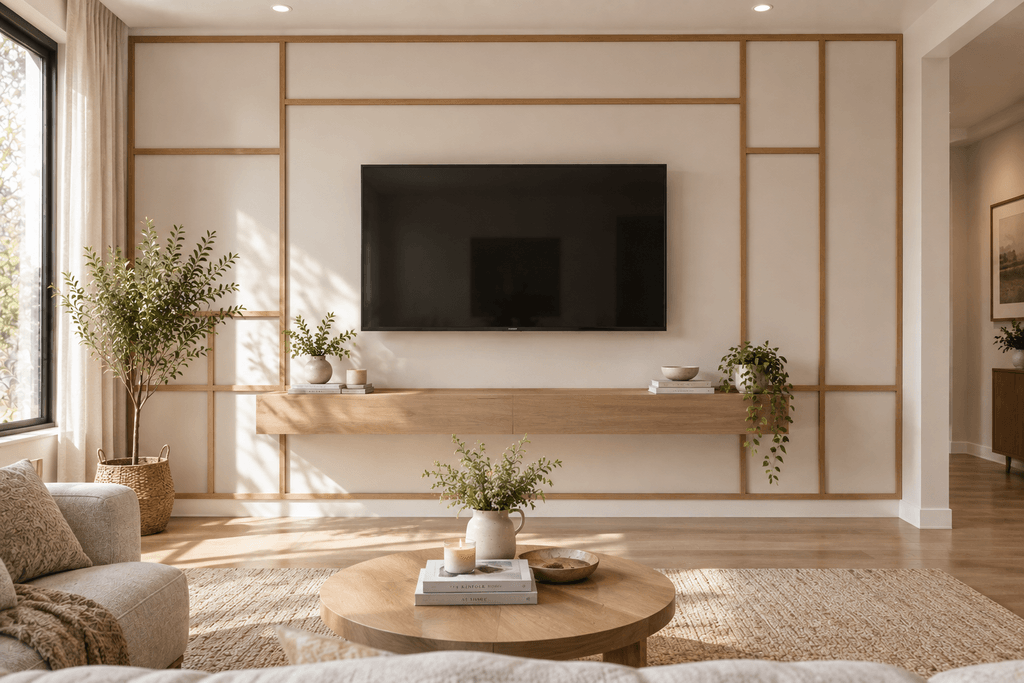
This style features thin wooden trim arranged in a geometric pattern rather than using solid panels, and as a result it gives the wall very little depth, typically less than half an inch. It is a suitable option when you want the appearance of a wood wall without having to concern yourself with clearance. Additionally, you are able to hang shelves or a TV using ordinary hardware.
7. A full-height wall consisting of slats located behind the fireplace
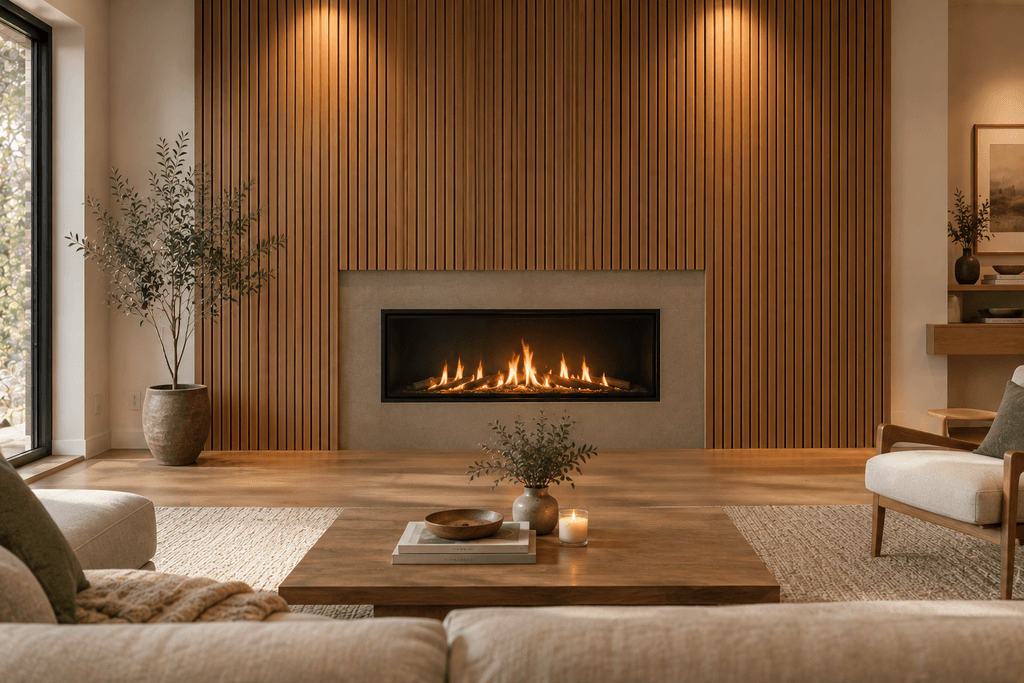
The slats that extend from the floor to the ceiling behind the fireplace have the effect of directing the eye upwards and can make a low ceiling appear taller. As you generally do not place furniture against this wall, concern about depth is less important, but it is essential to take heat exposure into account. You should ensure that the type of wood and the finish are suitable for use close to a fireplace, and you must always adhere to the manufacturer’s specified minimum clearance from the firebox.
8. Wall made from a two-tone wood block
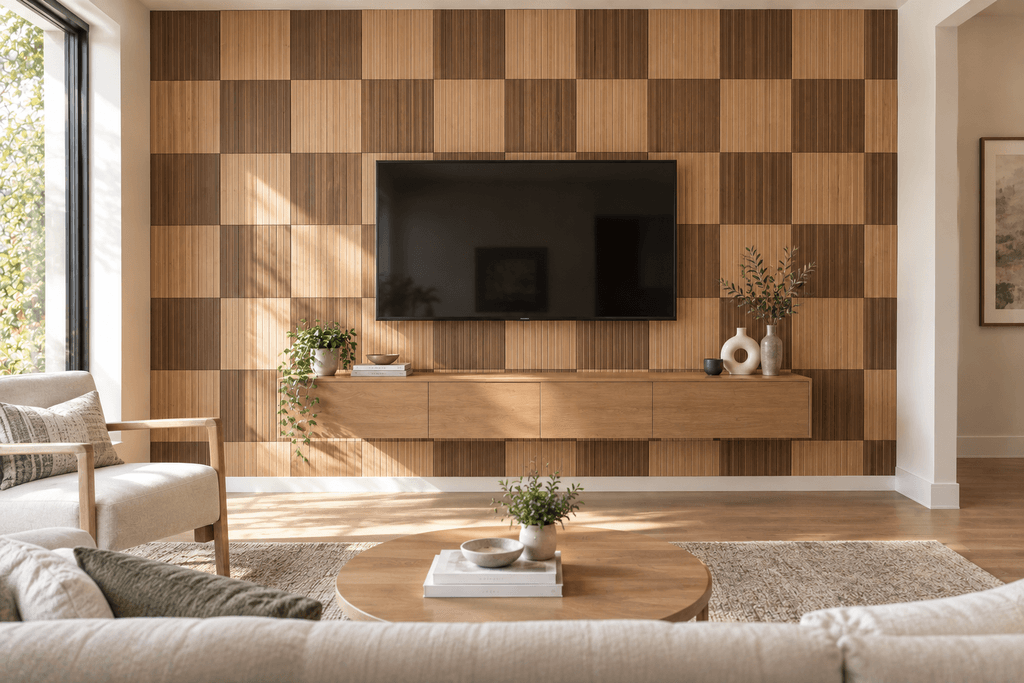
A grid pattern is achieved by using alternating light and dark wood veneer blocks, the blocks usually being thin veneer rather than solid boards, which means that clearance planning is easier even though a strong wood-wall appearance is still obtained. Moreover, the pattern does a better job of hiding scuffs and dust than a single dark colour since it breaks up the view.
Frequently Asked Questions
Does the use of a wooden accent wall make a living room seem smaller?
If the wood is dark, highly textured, and the furniture is placed too close, a wood accent wall can make a living room seem smaller. This effect can be avoided by using lighter wood tones, employing horizontal boards,s and providing a bit more space for the sofa. It is not the wall that reduces the size of the room; rather, it is the inadequate clearance planning that causes it.
Is it possible to fit a TV directly onto a wood slat wall?
Yes, it is possible, provided that the mount is secured into the wall studs behind the slats rather than into the slats themselves. You should use a mount with sufficient arm length or spacers so that it overcomes the depth of the slat and the screen will therefore sit flat. If you aren’t certain about the location of the studs, a local installer can assist you.
What is the correct way to clean a wood slat or panel accent wall?
To reach the grooves, use a soft brush attachment or a microfiber duster, as a flat cloth will fail to clean the recessed areas. If the wall is behind a sofa, use a vacuum with a brush attachment every few weeks since dust accumulates there without being noticed. Wet cleaning should be avoided unless the finish has been specifically sealed for this purpose.
What is the best kind of wood to use for an accent wall in a small living room?
A framed geometric wood wall or horizontal shiplap should be chosen since both of these options add very little depth and do not need extra space for furniture. Lighter wood shades also make a small room seem less enclosed than darker slats would; it’s better to reserve deep, dark slat panels for larger rooms where you can afford the clearance they require.
The Bottom Line
A living room can be greatly enhanced by having a wood-accent wall, provided that you take into account its depth, lighting, and the amount of space it requires—not just its colour. If you are considering renovating any other areas of the room, you might want to look at the other living room guides on Ergontag for some more useful advice.