
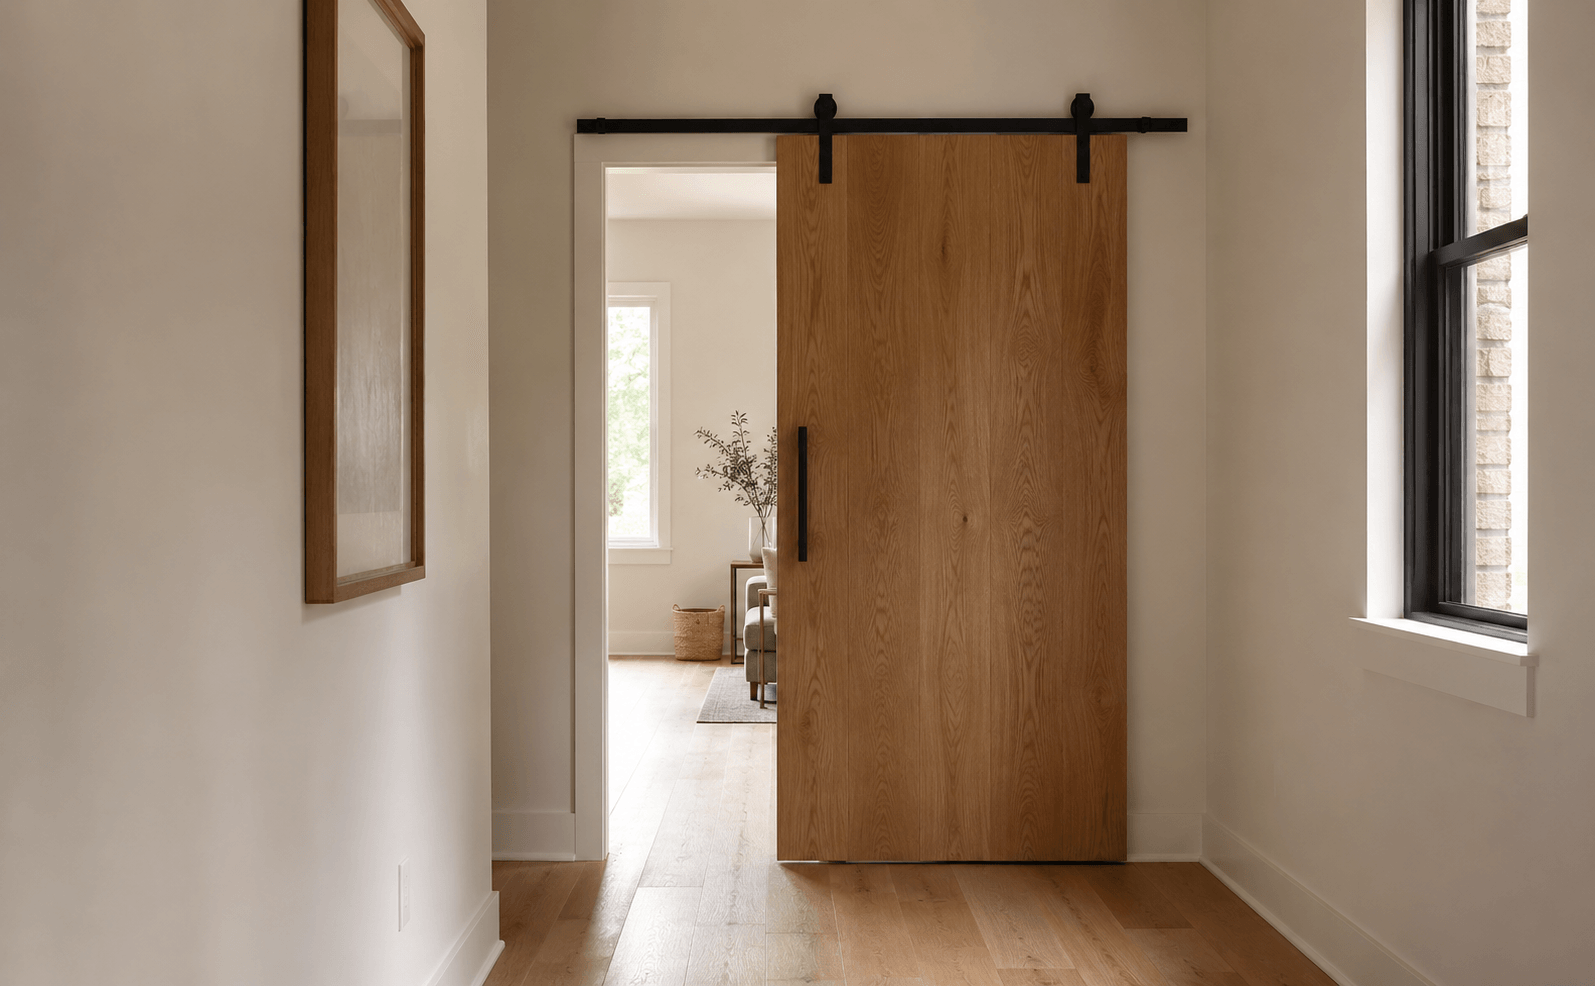
Most articles about hallway doors focus on paint colors and hardware. Fewer mention how a door that swings the wrong way in a narrow hallway can bruise hips or never open fully. This post addresses that problem.
A hallway door is more than a design feature. It can be a tight spot. People carry laundry, kids, or boxes through it several times a day. If the swing, width, or clearance is wrong, style alone won’t solve the daily hassle.
This guide offers ten hallway door ideas that look good and work well in real life. Before the list, there’s a quick section on which measurements to check first—something most decor sites skip. Start with the space itself so the ideas make sense.
What to Check Before You Pick a Hallway Door
Hallway width matters more than most people realize. A standard hallway is 36 to 48 inches wide. If your hallway is on the narrow side, a standard swinging door takes up 24 to 32 inches when open, which is often most of the space. That’s why width should be the first number to check.
Here’s a step many people miss: measure your hallway width, then measure the door’s swing radius (about the same as the door’s width). If the swing radius is more than 60% of the hallway width, a standard hinged door will block foot traffic when open. In that case, consider a sliding, pocket, or bifold door instead.
Also, check the clear opening, not just the door size. Building codes usually require at least 32 inches of clear space through a doorway for comfortable passage. A door that measures 30 inches often gives you less space once you include the frame and the door’s thickness at the hinge side. This usually means you have only 27 or 28 inches of actual walking room.
One more thing: check what’s on the other side of the door swing. If a door opens into a stairwell, a small bathroom, or into another door’s path, it can easily cause accidents. Before you choose a style, try walking through the space with the door open.
10 Hallway Door Ideas Worth Considering
1. Pocket Doors for Tight Hallways
A pocket door slides into the wall instead of swinging into the hallway, so you get the full width of the space when it’s open. This works well for hallways less than 40 inches wide, where every inch matters. Because it needs changes to the wall framing, it’s easier to add during a renovation than as a later upgrade.
2. Barn-Style Sliding Doors
Barn doors hang on an outside track and slide along the wall, so you avoid the swing problem without cutting into the wall. First, make sure you have a clear wall area at least as wide as the door, plus a few extra inches. Since they don’t block sound as well as regular doors, they work best where privacy matters less.
3. Bifold Doors for Shallow Closets Off the Hall
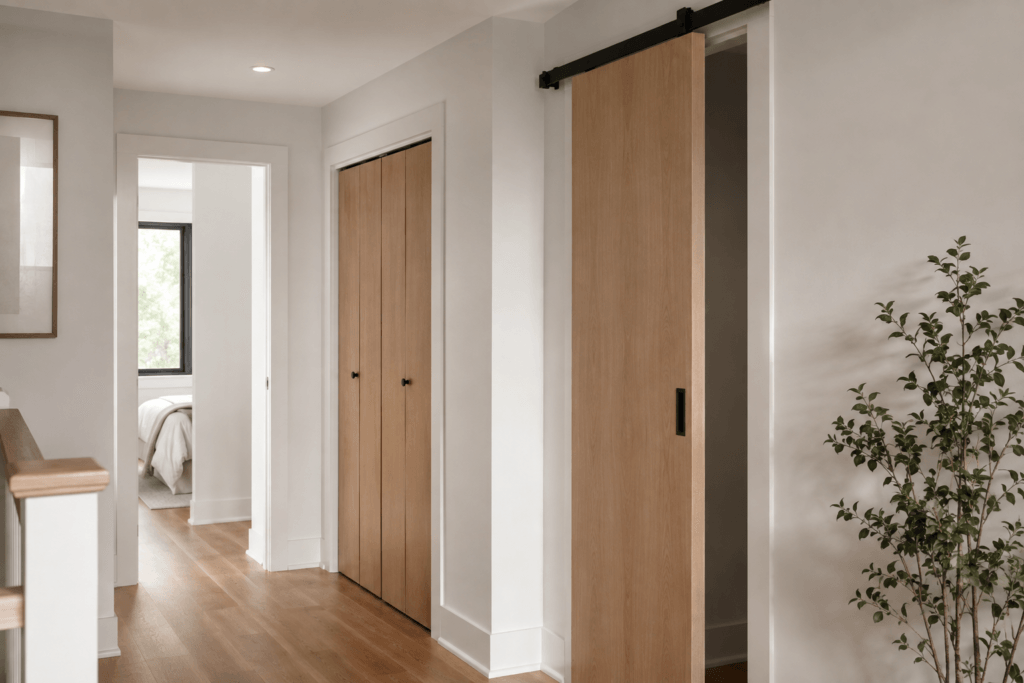
Bifold doors fold in half instead of swinging all the way open, so they need about half the space of a regular door. They work best for hallway closets and utility spaces, not main walkways, since the folded panels still take up some room. Because of that, check the track hardware often, since bifold rollers wear out faster than hinges.
4. French Doors for Wider Hallway Junctions
When a hallway leads into a den or home office, French doors can add visual separation without closing off the space if you leave them open. They need space on both sides if they swing out and in, so this only works in wider hallways, at least 42 inches. Also, if the doors have glass panels, check for privacy from nearby rooms before choosing them.
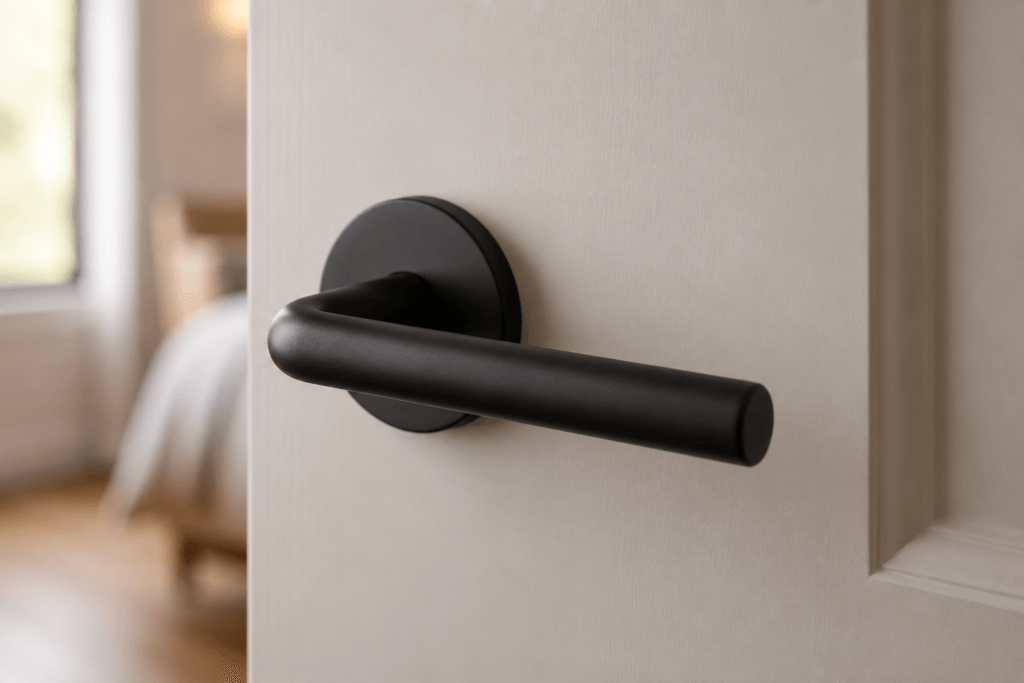
5. Solid Doors With a Lever Handle Instead of a Knob
Switching from a round knob to a lever handle makes a bigger difference than you might think. First, levers can be opened with your elbow, forearm, or foot when your hands are full, unlike round knobs. Next, install the lever 36 to 38 inches from the floor, which is the standard ADA-friendly height and works well for most adults. Together, these changes improve daily use more than most decor changes.
6. Frosted or Reeded Glass Panel Doors
Glass panels let light into a hallway that might otherwise be dark, which is especially helpful if there’s no window. Frosted or reeded glass allows light through but blocks a clear view into the room. Next, think about how the room is used before choosing this option. A bedroom or bathroom door usually needs more privacy than a home office.
7. Door Color That Contrasts With the Wall
Painting a door a shade or two darker than the hallway wall makes it easier to see where the opening is, which helps in dim hallways or for people with reduced vision. High contrast between the door and frame also lowers the chance of misjudging the opening in low light. As a result, this simple, low-cost fix can make a big difference after dark.
8. Flush, Handle-Free Doors for a Minimal Hallway
Flush doors with a recessed pull instead of a handle that sticks out help a narrow hallway feel less crowded, since nothing gets in the way. They’re great in hallways with several doors close together, where handles might otherwise bump into each other. Before installing, check whether the recessed pull needs a slightly bigger cutout than a regular handle.
9. Louvered Doors for Linen or Utility Closets
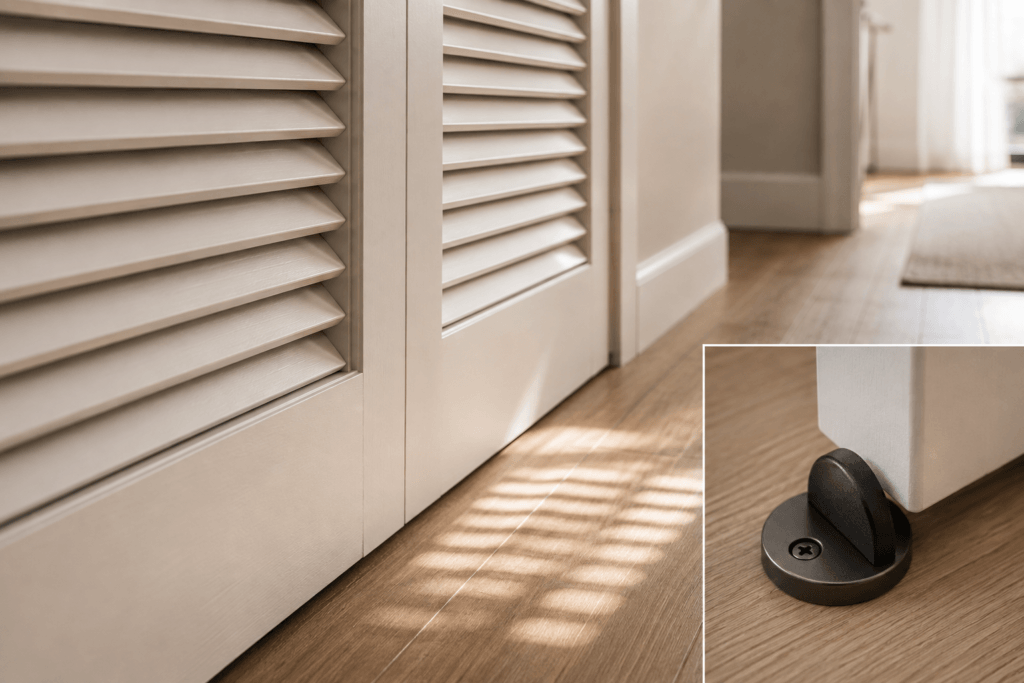
Louvered doors let air move through, which is important for linen closets, HVAC panels, or utility spaces that can get humid. They aren’t good for rooms where you need to block sound or light, since the slats let both pass through. Use these for storage doors, not for bedrooms or bathrooms off the hallway, to keep the choice consistent with the space.
10. Door Stops Positioned at the Actual Swing End
If you put a door stop in the wrong place, the handle can hit and damage the wall. Measure where the door handle lands when the door is fully open, and put the stop within an inch or two of that spot, not just anywhere on the baseboard. This small detail is often missed in style guides, but it helps prevent wall damage.
FAQ
What is the minimum width for a hallway door?
The minimum functional width is around 30 inches, which delivers roughly 27 to 28 inches of clear walking space after accounting for the frame. For comfortable two-way traffic or moving furniture through, 32 to 36 inches is a better target. In other words, wider gives you more room to move with less hassle.
Are sliding doors better than swinging doors for hallways?
Sliding doors are generally better for narrow hallways because they don’t require floor clearance for a swing arc. Swinging doors still make sense in wider hallways where the extra clearance isn’t an issue and a tighter seal is needed for sound or privacy.
How do I know if my hallway is too narrow for a standard door?
Compare the door’s swing radius to the hallway width — if the swing takes up more than 60% of the width, foot traffic gets blocked every time the door opens. Measuring both numbers before shopping saves a return trip to the hardware store.
What height should a hallway door handle be installed at?
36 to 38 inches from the floor is the standard that works for most adult heights and wrist angles. This height also aligns with ADA accessibility guidelines, so it works for households with a wider range of users.
Wrapping Up
Choosing the right hallway door means matching the style to your hallway’s real width, swing clearance, and daily use, not just picking what looks good. The best choice is the one that fits how you move through the space. That’s the key point to leave with. For more practical tips like these, check out the other design guides on Ergontag.